 €1,500,000
Calpe · Costa Blanca
New villa with infinity pool and sea views
€1,550,000
Key facts
- ReferenceVIL_837
- Property typeDetached house
- LocationCalpe
- Bedrooms4
- Bathrooms5
- Floor area247 m²
- Plot630 m²
- Year built2023
- Price per m²€6,275
- MarketNew build
About this property
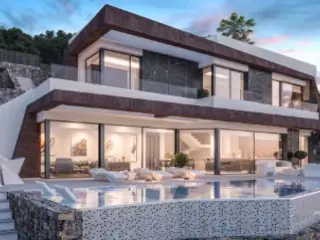
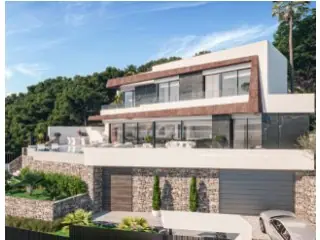
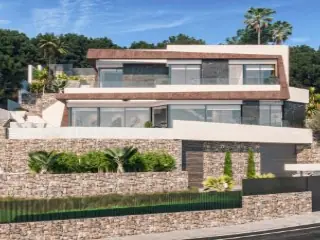
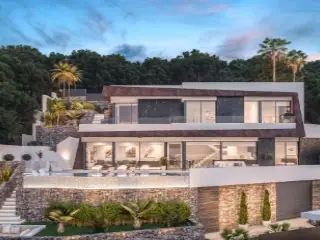
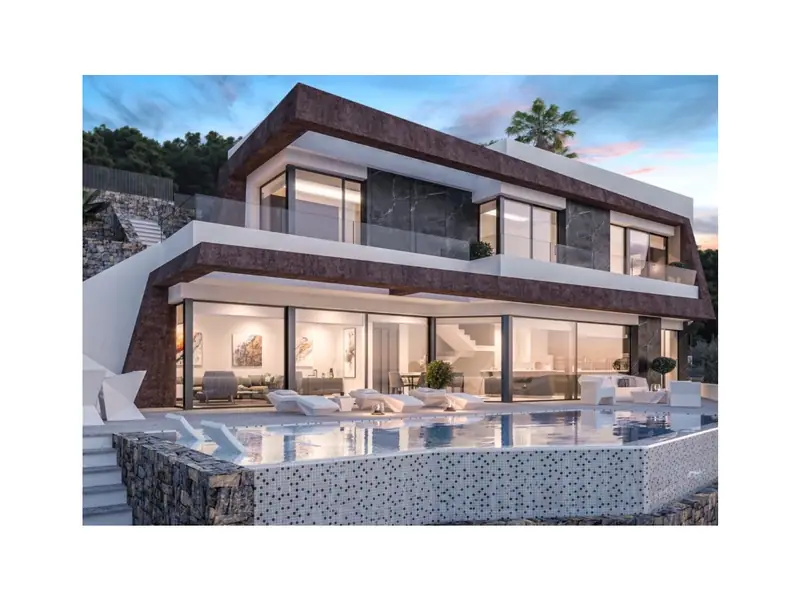
A detached villa built in 2023 in Calpe, in the Zona Pueblo district on the Costa Blanca. The 247 m² of living space is arranged over three levels connected by a lift and an internal staircase, on a 630 m² plot. The interiors and terraces enjoy panoramic sea views.
The entrance level holds a garage for 2 cars (34 m²), a hallway and a 32 m² multi-purpose room intended for a home cinema or gym, along with a full bathroom. The main floor is taken up by an open-plan living area with an island kitchen (74 m² in total), a bedroom with an en-suite bathroom and a guest toilet. The upper floor has 3 further bedrooms, each with its own bathroom and access to a 20 m² terrace. In total, the house has 4 rooms and 5 bathrooms.
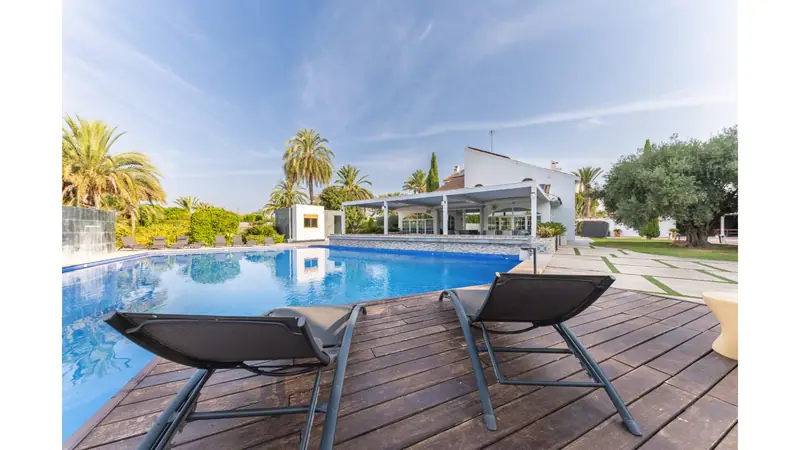
The terrace of almost 100 m² accommodates an infinity pool (33 m²), a lounge area set within the garden and a summer kitchen with a barbecue. Features include underfloor and central heating, ducted air conditioning, home automation, a garden with automatic irrigation and a storage room.
okolica
Description prepared by SunnyVibe from our Spanish partner's data. Full documentation, floor plans and running costs are available on request.
Features
Features
- Air conditioning
- Lift
- Central heating
- Underfloor heating
- Garden
- Pool
- Terrace
- Storage room
Views
- Sea views
Location
The house stands in an established residential district, a few minutes from Puerto Blanco and its beach. An additional entrance from the upper street leads to a 70 m² parking area. Calpe — region Costa Blanca. More about the region: Costa Blanca.
The map shows the area, not the exact address. The address is provided at the reservation stage.